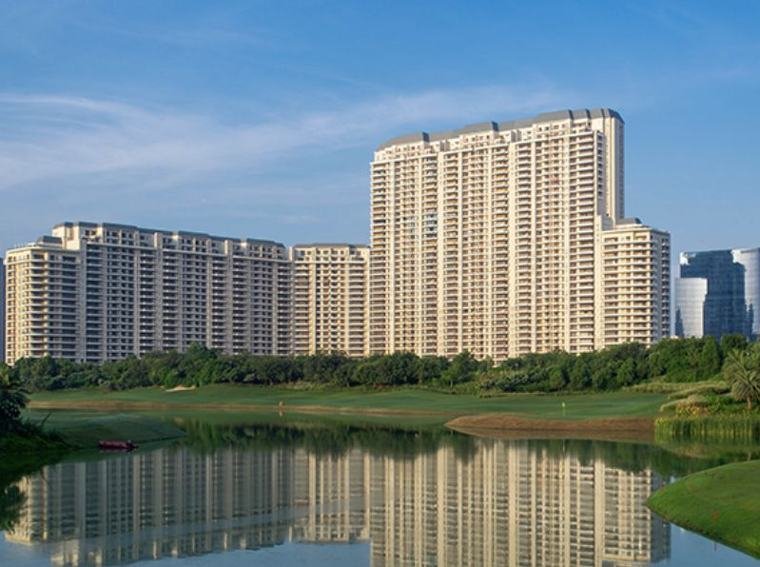
New Launch
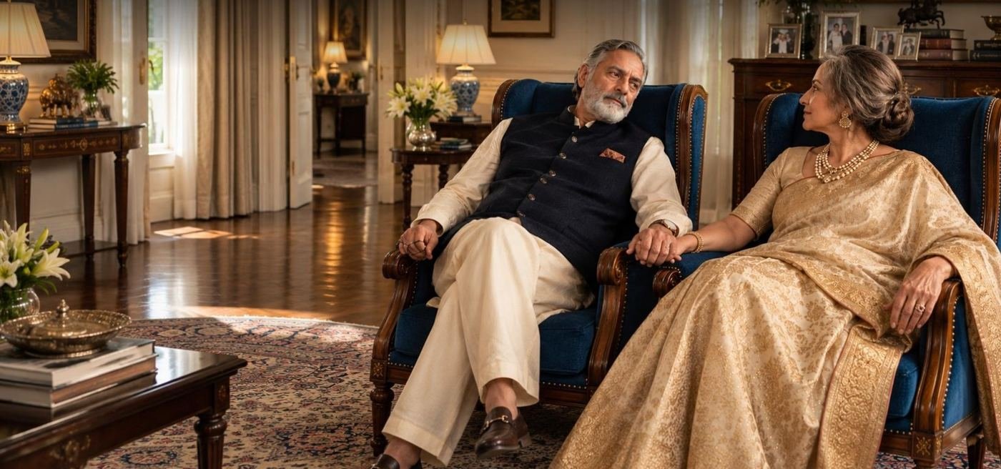
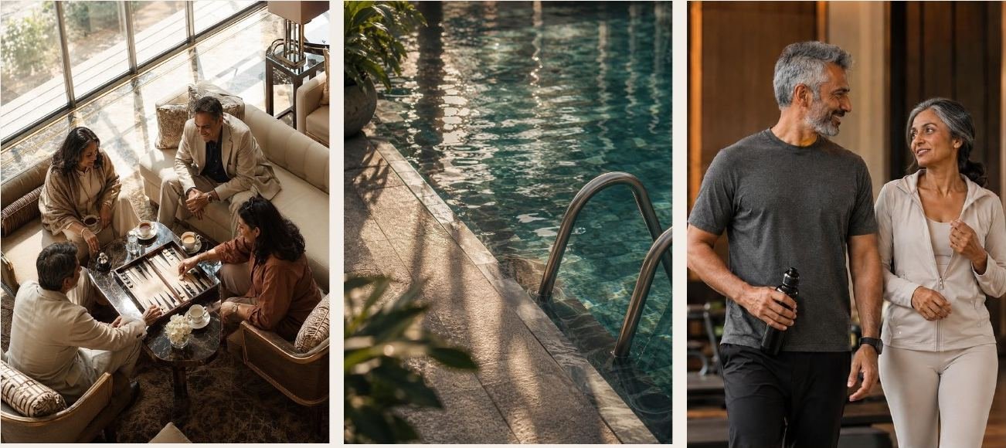
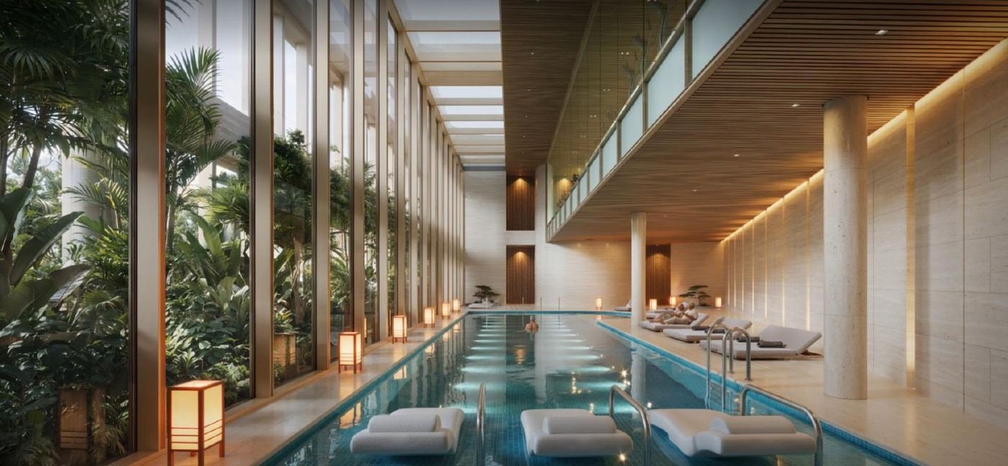
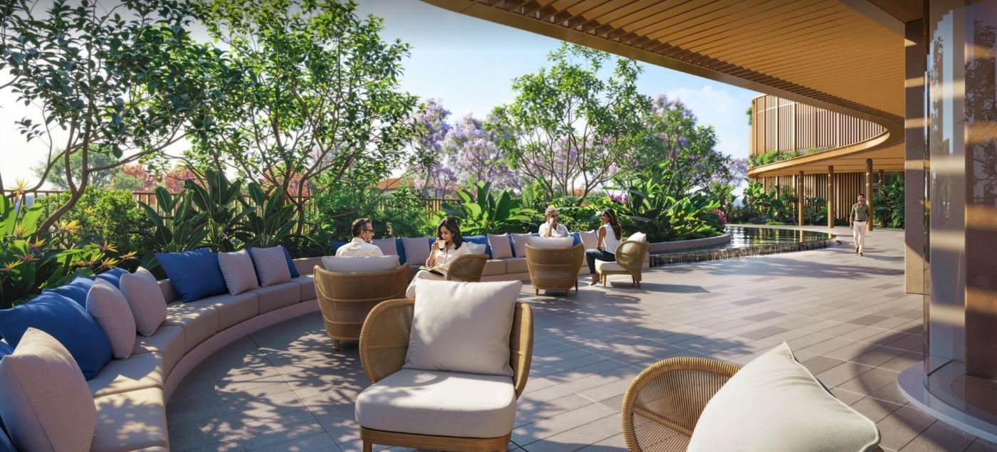
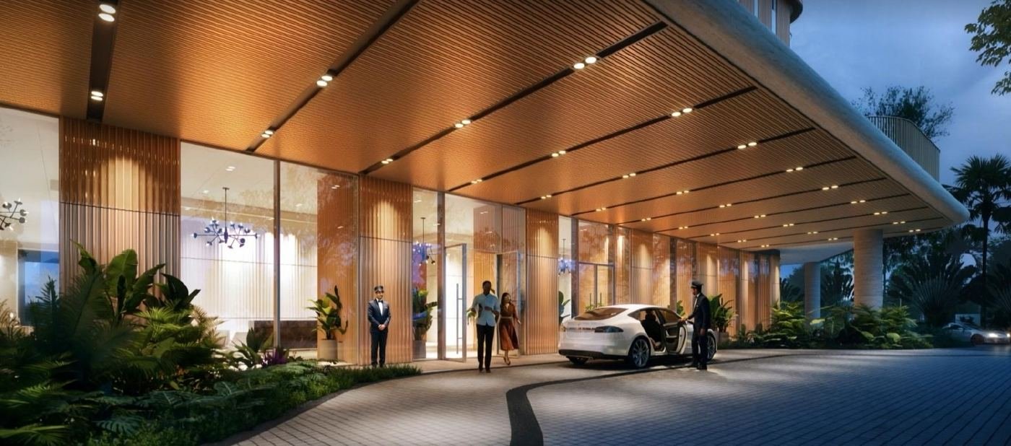
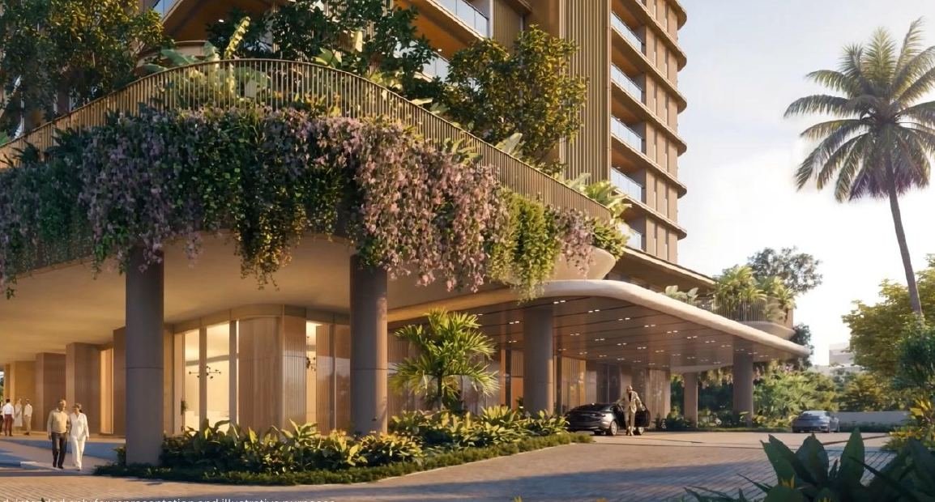
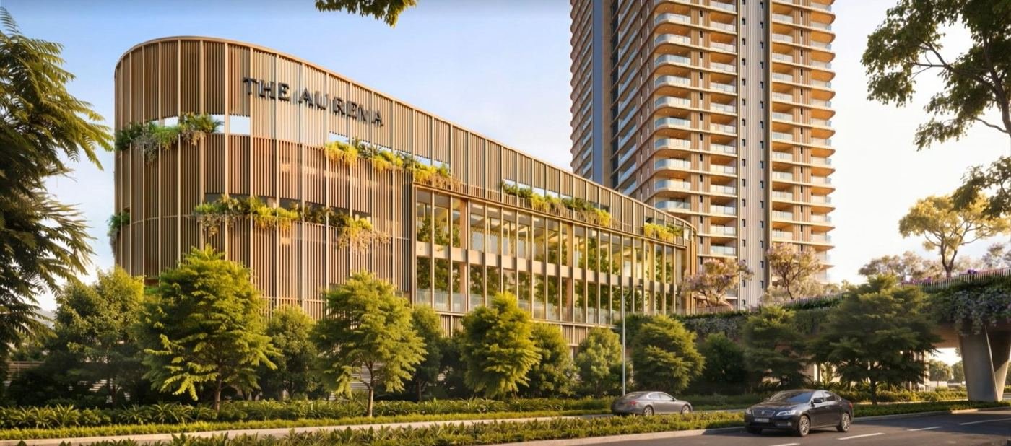
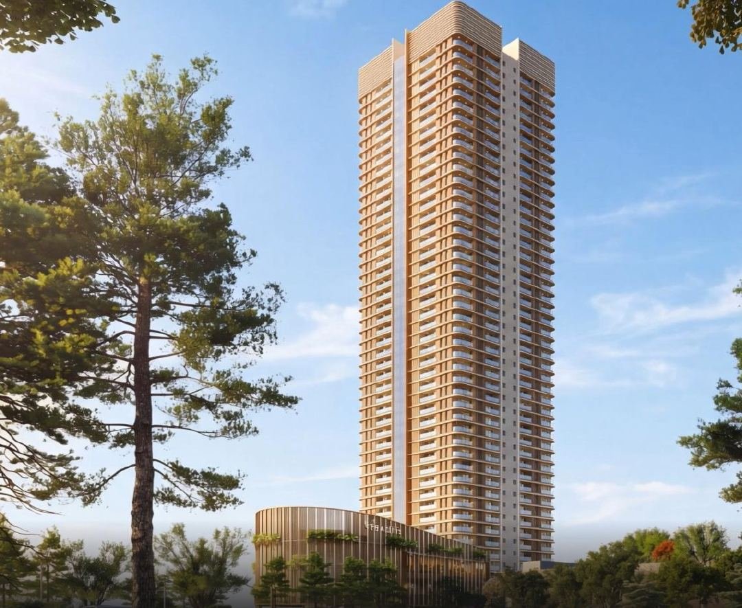
DLF's first senior living residence. One 45-storey tower with 172 four-bedroom homes, each with two master suites, wheelchair-accessible bathrooms and a staff dormitory. A ~30,000 sq ft clubhouse and an onsite medical centre are part of the plan. It suits seniors who want to stay independent, and families, at home or abroad, buying for their parents.
HARERA Registration No. RC/REP/HARERA/GGM/1092/824/2026/64 dated 14.09.2026 · HARERA website: haryanarera.gov.in · Promoter: DLF Home Developers Ltd.
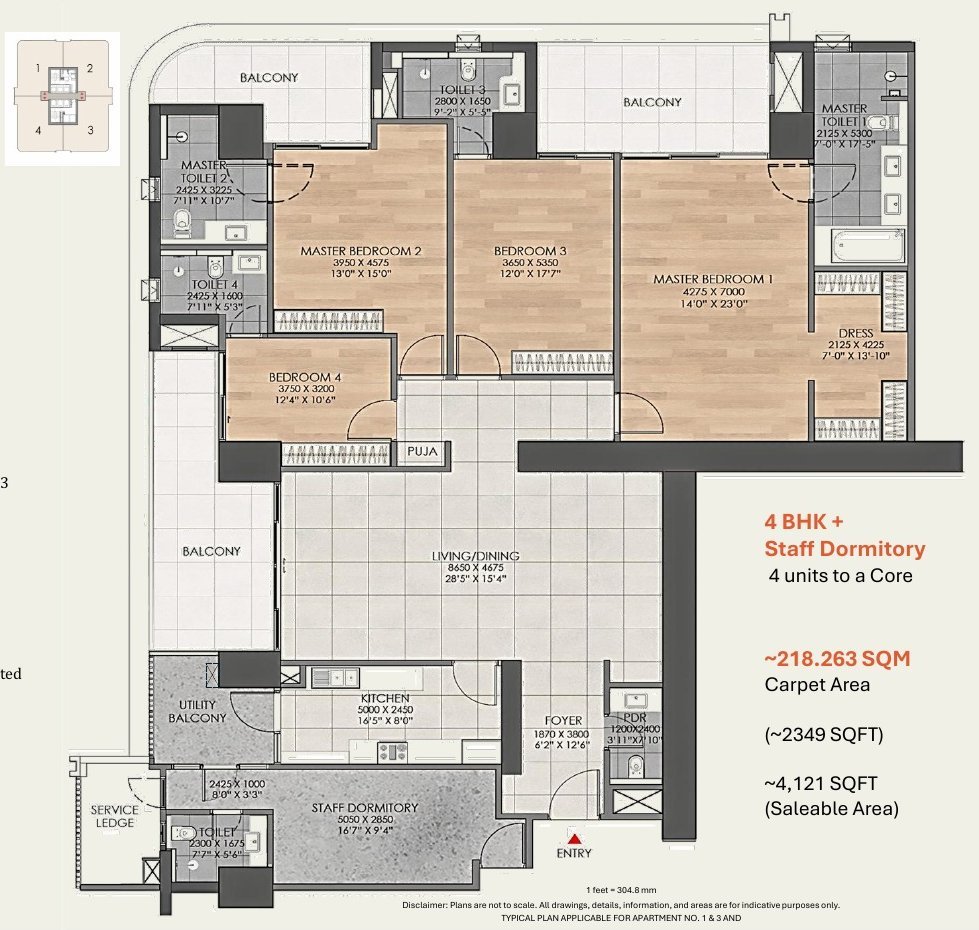
Every home at The Aureva is a four-bedroom corner residence, open on two sides, with only four homes on each floor.

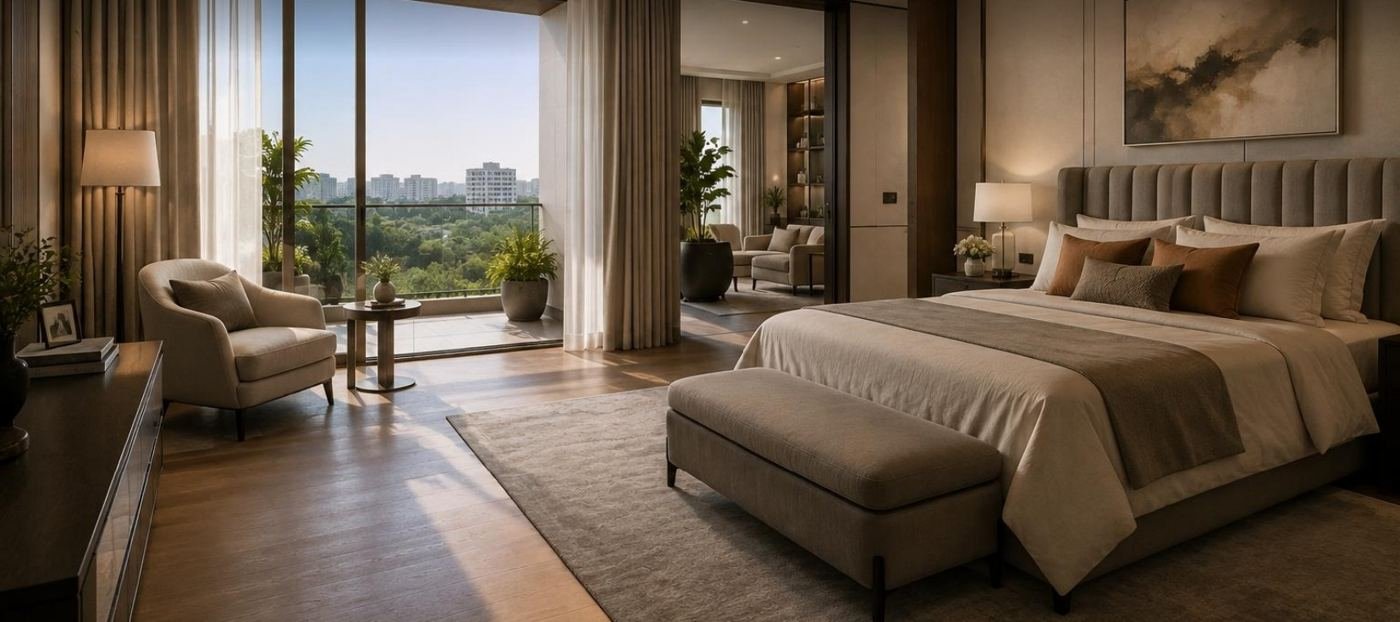
The layouts allow for a wheelchair or stretcher without fuss, and keep help close at hand without giving up privacy.

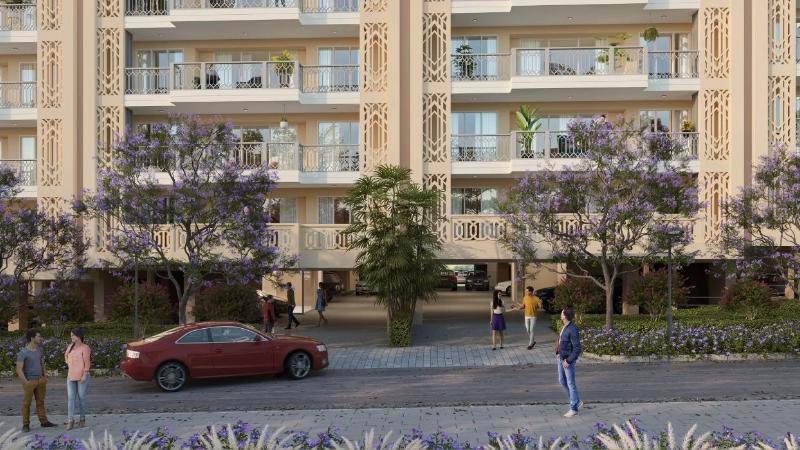
A 3.4 m floor-to-floor height gives every room more air and light. Private decks up to nine feet deep work as true outdoor rooms for morning tea or an evening paper.
The Aureva follows the senior-friendly attributes defined under the retirement housing policy, so safety is part of the build rather than an add-on.
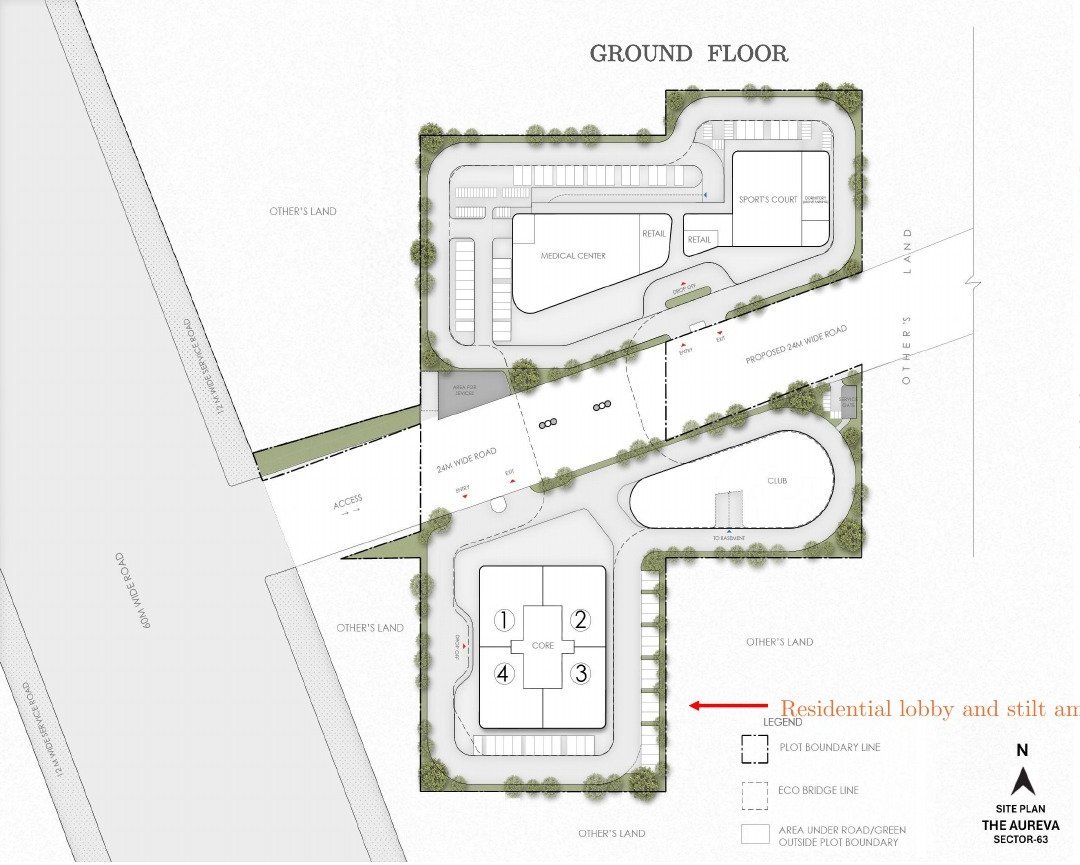
The site is split by a 24-metre road and joined by a landscaped eco-bridge. Homes, clubhouse and wellness sit on one side; the medical centre and retail sit on the other.


Healthcare is close by without becoming the focus of daily life.
Typical plan for apartments 1 and 3; apartments 2 and 4 are mirror images. Plans are indicative and not to scale. Ask us for the official DLF floor plan PDF.


Primary bedrooms with wheelchair-accessible washrooms.
For easy wheelchair and stretcher access.
Room for three service staff, with its own toilet.
Per residence, including dedicated visitor parking.
The Aureva sits next to DLF The Arbour, on the corridor where The Arbour sold out within three days of its 2023 launch. Hospitals, malls, clubs and hotels are a short drive away.
| Marengo Asia | 3.9 km |
| Cloud Nine | 5.9 km |
| Artemis | 6.4 km |
| CK Birla | 6.6 km |
| Fortis | 8.1 km |
| Medanta – The Medicity | 8.2 km |
| Worldmark | 1.3 km |
| Joy Square | 1.6 km |
| Urbana | 2.4 km |
| 65th Avenue | 2.8 km |
| Cosmopolitan | 3.1 km |
| Airia Mall | 4.5 km |
| Lemon Tree Hotel | 2.8 km |
| Grand Hyatt | 4.2 km |
| DoubleTree by Hilton | 4.8 km |
| Hilton Garden Inn | 6 km |
| Courtyard by Marriott | 9 km |
| Heritage School | 2.4 km |
| St Xavier's School | 3.3 km |
| Lotus Valley Intl School | 3.7 km |
| DPS Intl School | 3.8 km |
A proposed 5.5 km six-lane elevated corridor from Vatika Chowk to the CPR cloverleaf on NH-48, with administrative approval from GMDA, aims for signal-free travel between Sohna Road and Dwarka Expressway.
The 90-metre Gurugram–Manesar expressway from Sector 68 to NH-48, forming Gurugram's outer ring with Dwarka Expressway.
The proposed Gurugram–Faridabad–Noida corridor from IFFCO Chowk, designed for 180 km/h. Construction is reported to start around December 2026.
Being built by GMDA to link Arbour Junction with Golf Course Extension Road.
Distances are approximate. Infrastructure details are as reported by The Times of India and may change.
The Aureva's architecture and landscape come from studios with long track records across Asia.
Nearly three decades of international practice, with over 260 completed projects across 27 cities.
Founded in Bangkok in 2007 and known across Asia for landscapes shaped by sustainability, biodiversity and resilience.
A DLF group company, part of the developer behind DLF City, The Camellias, The Dahlias and The Arbour.
Bhola Estates has been in real estate since the 90's and is an authorized DLF channel partner across India.
Can't find your answer? Call or WhatsApp us on +91 95011 88008.
In Sector 63 on Golf Course Extension Road, Gurugram, next to DLF The Arbour.
4 BHK homes with a staff dormitory: about 218.26 sq m (~2,349 sq ft) carpet area and ~4,121 sq ft saleable area. Each has two master bedrooms with wheelchair-accessible bathrooms and three parking slots.
We share the price from DLF's official price list together with the payment plan. Send an enquiry or WhatsApp us for the current price sheet.
HARERA Registration No. RC/REP/HARERA/GGM/1092/824/2026/64 dated 14.09.2026. Promoter: DLF Home Developers Ltd. You can verify it on haryanarera.gov.in.
A ~1,076 sq ft medical room and a ~7,000 sq ft onsite medical centre to be run by a leading healthcare operator, offering preventive care, specialist consultations and emergency ambulance services.
Yes. Many of our NRI clients buy DLF homes for their parents. We arrange video walkthroughs and guide you through booking from your NRE/NRO account, KYC and paperwork. Payments go directly to DLF's project account.
We have been in real estate since the 90's and are an authorized DLF channel partner working across India. You pay DLF's official price and get one advisor from enquiry to possession.
Tell us a little about what you need. We will share the official price sheet, floor plans and availability, and arrange a visit at a time that suits you.
+91 95011 88008
Call or WhatsApp · Bhola Estates, Authorized Channel Partner – DLF